Your floor plan becomes the answer
Draw the store once — every kiosk, handheld and phone shows shoppers the way, floor to floor. The Map Designer is a guided editor built for store staff, not CAD operators; the result is a living 2.5D map where every answer arrives with a route to the shelf drawn on it.
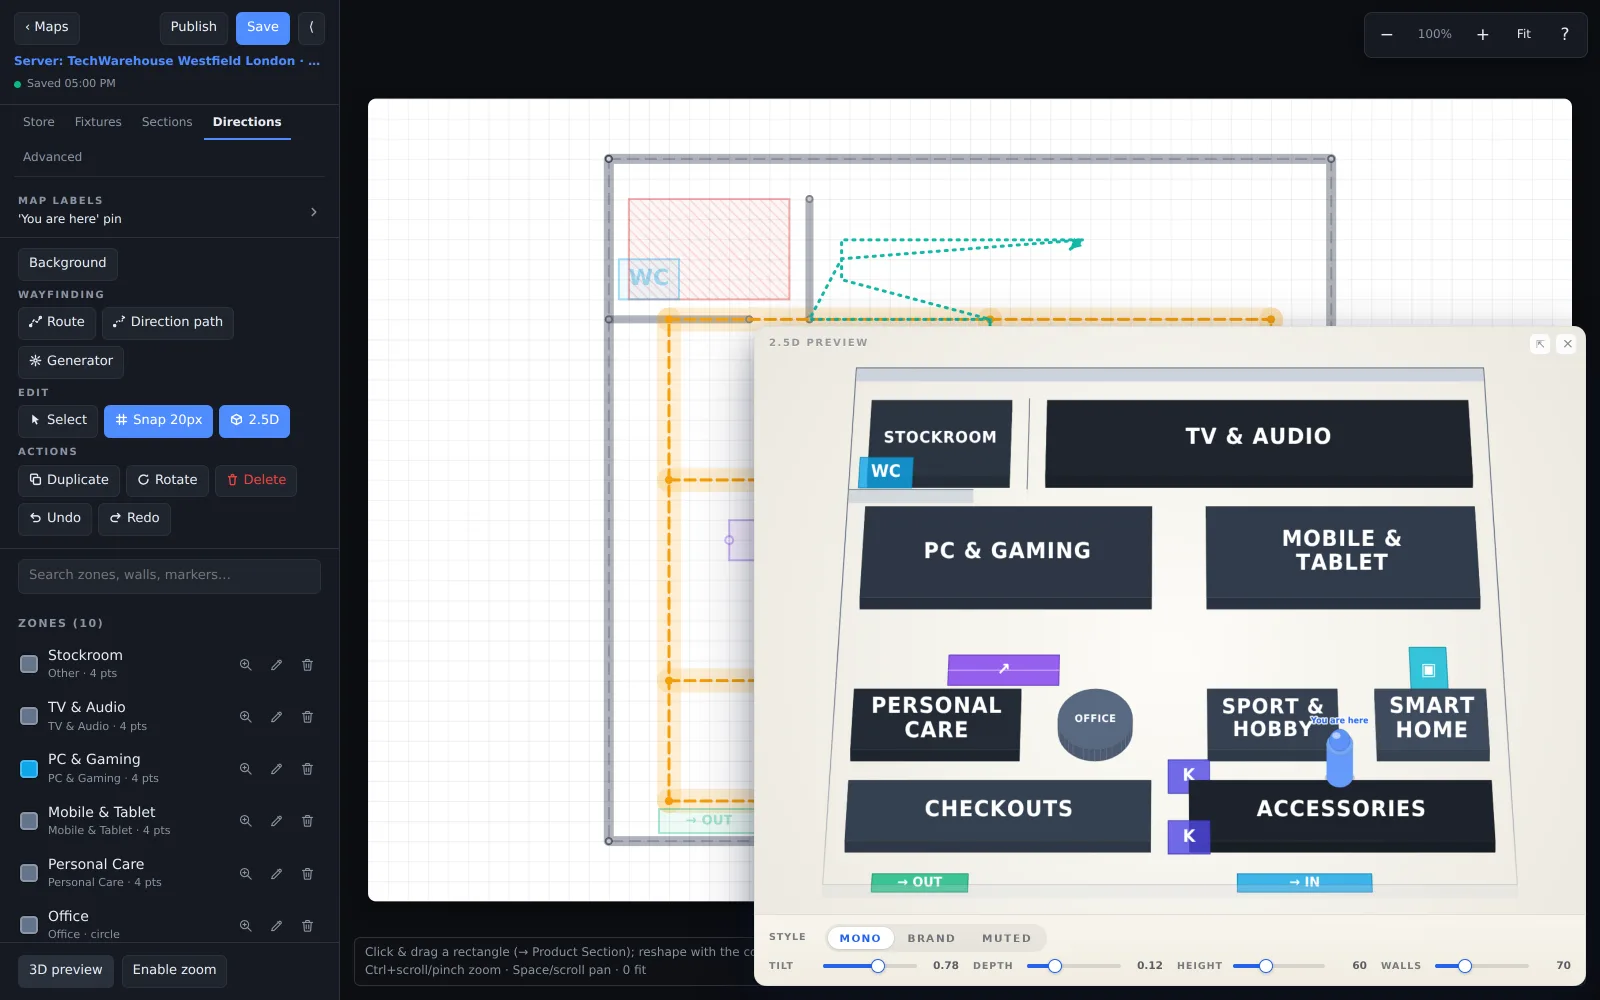
Five steps from an empty canvas to a routed store
The editor walks you through the store in order: Store → Fixtures → Sections → Directions → Advanced. Draw the outline and the walls, place entrances, escalators and lifts, mark departments and shelves — down to a single product's pin on a single rack. No training course; the next step is always the obvious one.
- Departments, walls, shelves, entrances, escalators, lifts, product pins.
- Multi-floor authoring with a stacked 2.5D preview.
- Five visual styles plus custom colours to match the store's identity.
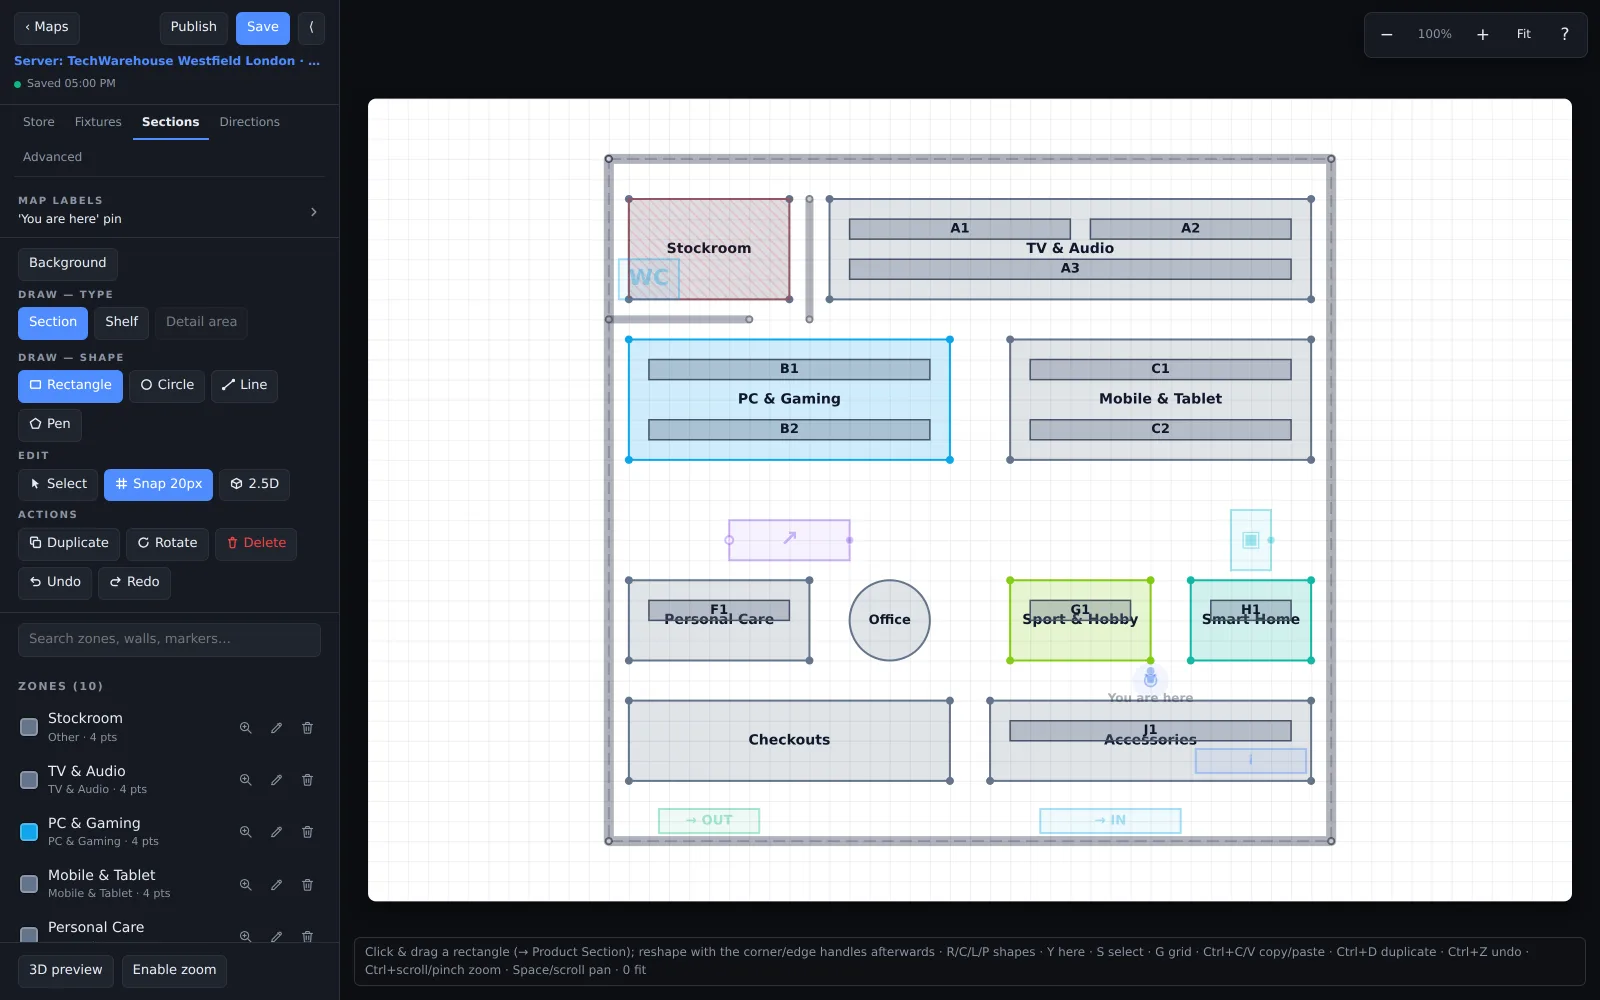
Upload a floor plan; AI drafts the map
Have a floor-plan image already? Upload it and the Console's design-time AI assistance drafts the digital map — outline, departments, walls — ready for you to refine rather than redraw. (Design-time only: the finished map, like everything a shopper touches, runs entirely in-store.)
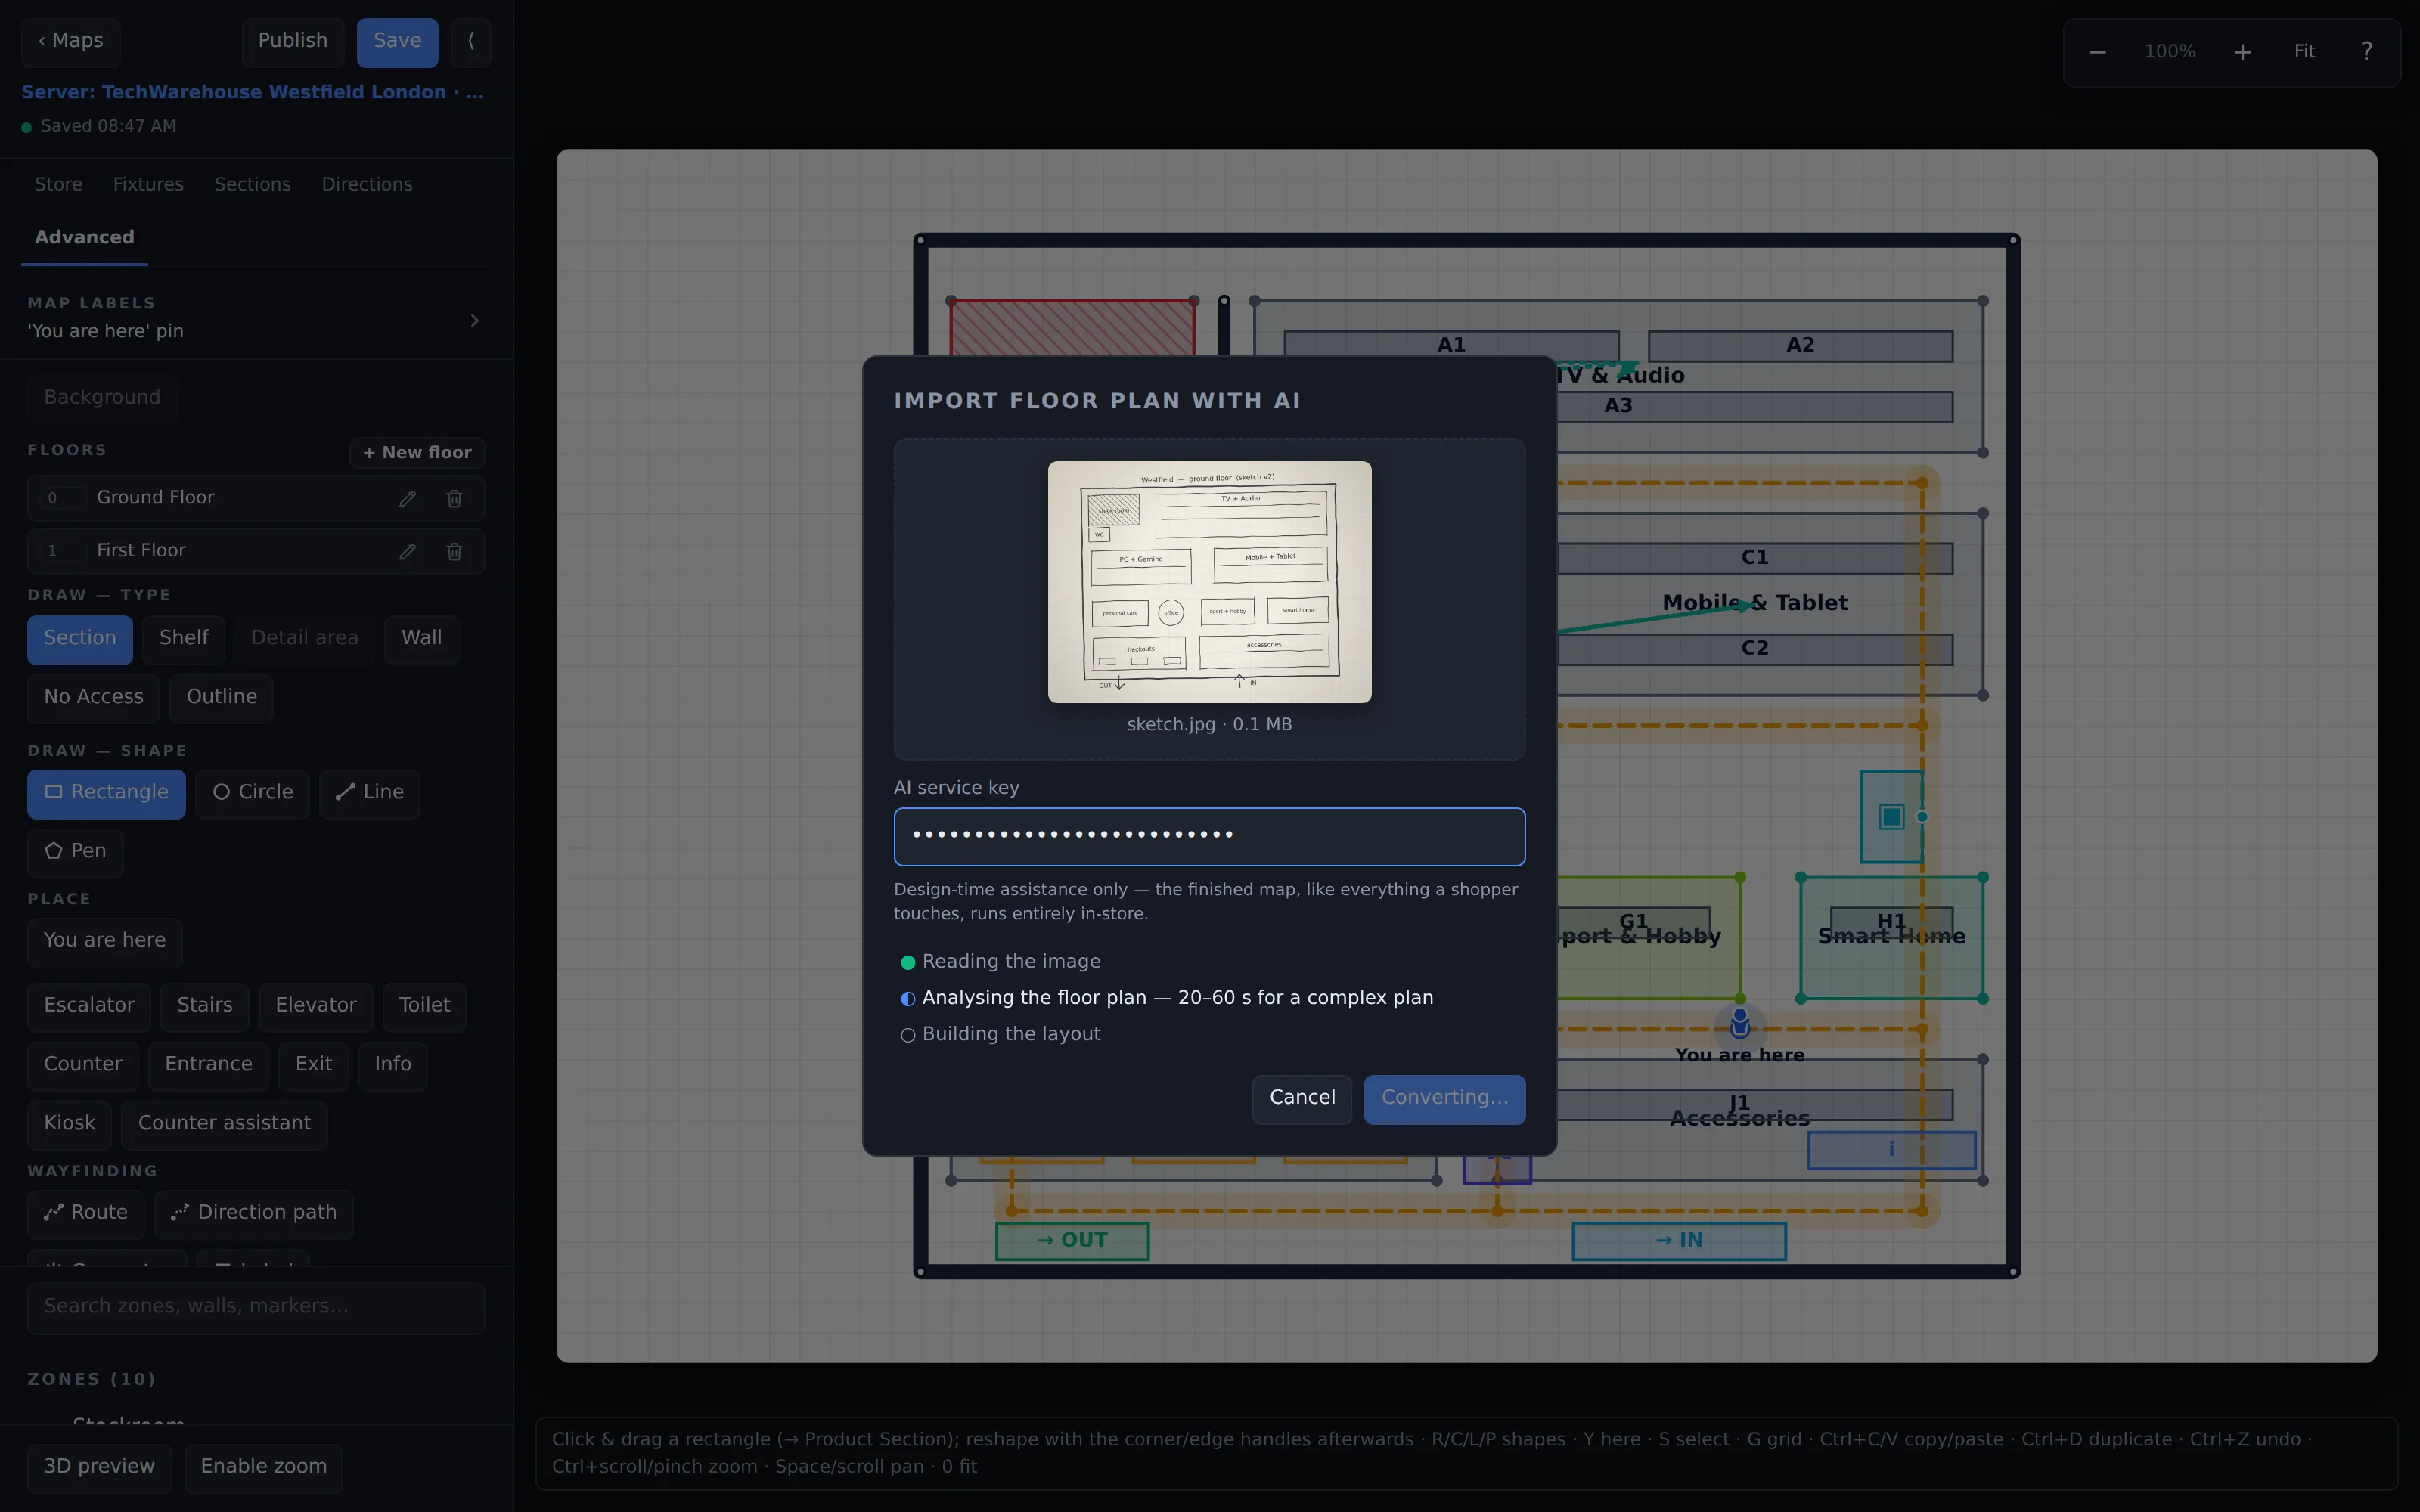
Routes that ride the escalator
The renderer stacks the store's floors in 2.5D and animates the route through them — along the aisle, onto the escalator, off at the next floor, up to the shelf — with "you are here" anchoring the shopper the whole way. Routing avoids walls and fixtures on its own, and cross-floor legs pick the right escalator or lift automatically.
- Animated route ribbon with escalator and lift choreography.
- Zoom from the whole store down to a single shelf.
- One renderer everywhere: kiosk, web, mobile — and the editor's preview.
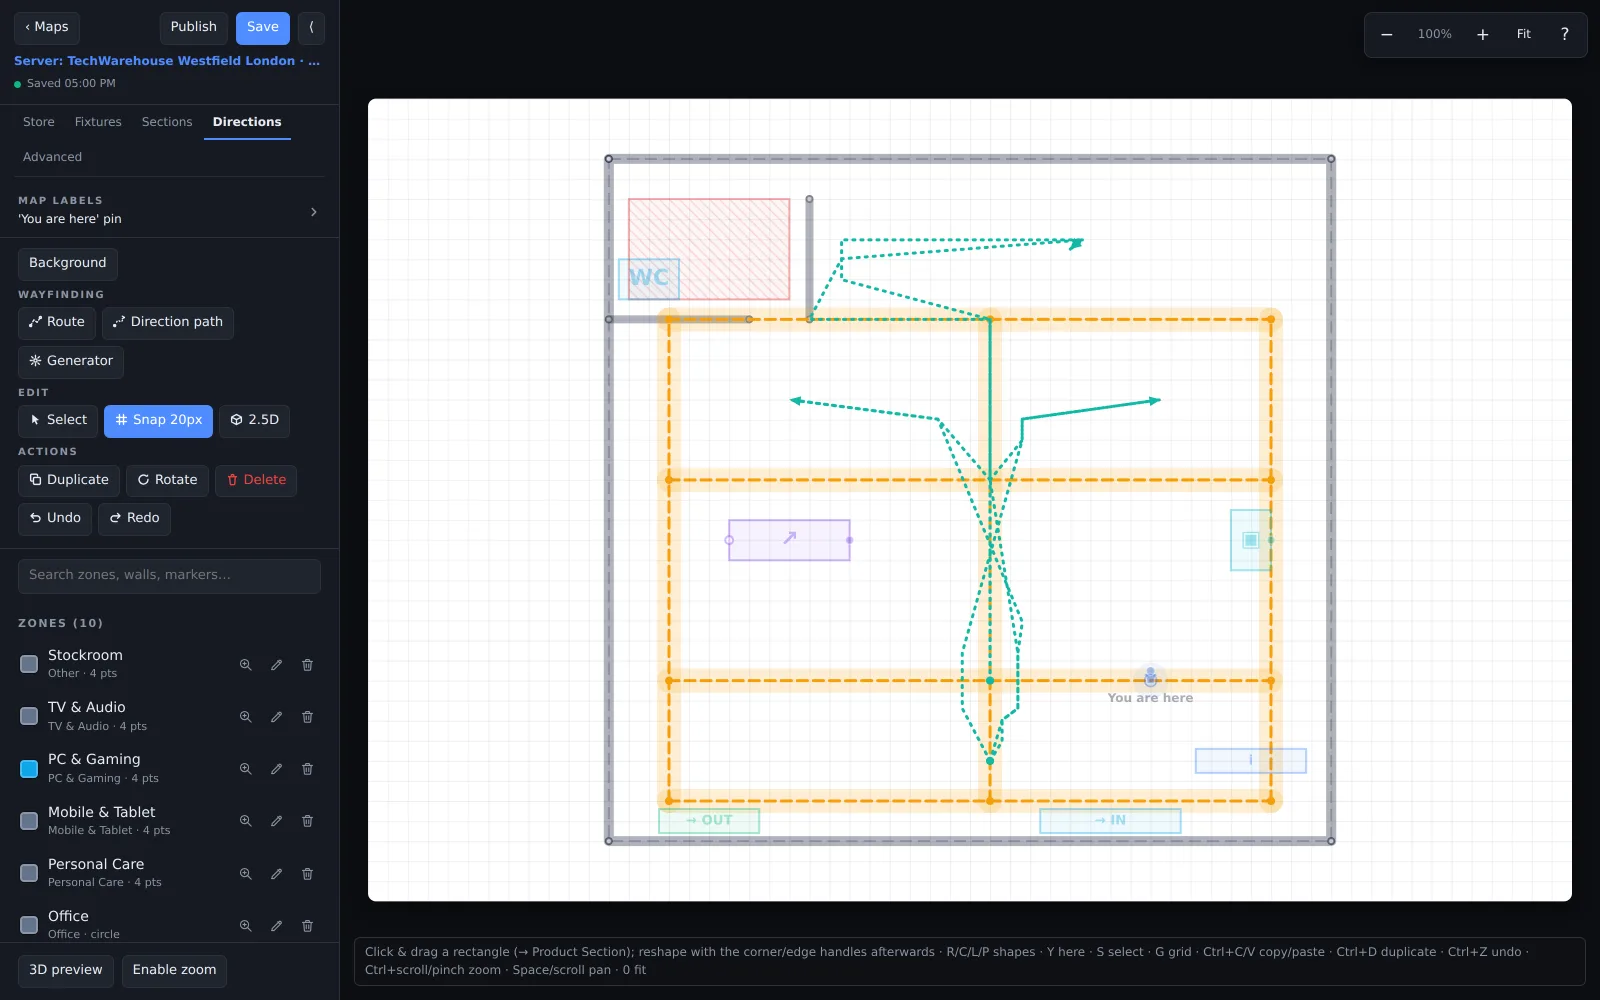
Author the walking routes you want shoppers to take
Computed routing is the default, but it isn't the law. Draw your own direction paths per device — route shoppers past the promotion, keep them out of the stockroom corridor — or let the route generator propose alternatives and pick the one you like. The map does what the merchandiser wants, not just what the geometry allows.
Publish flips a switch; every device follows within a minute
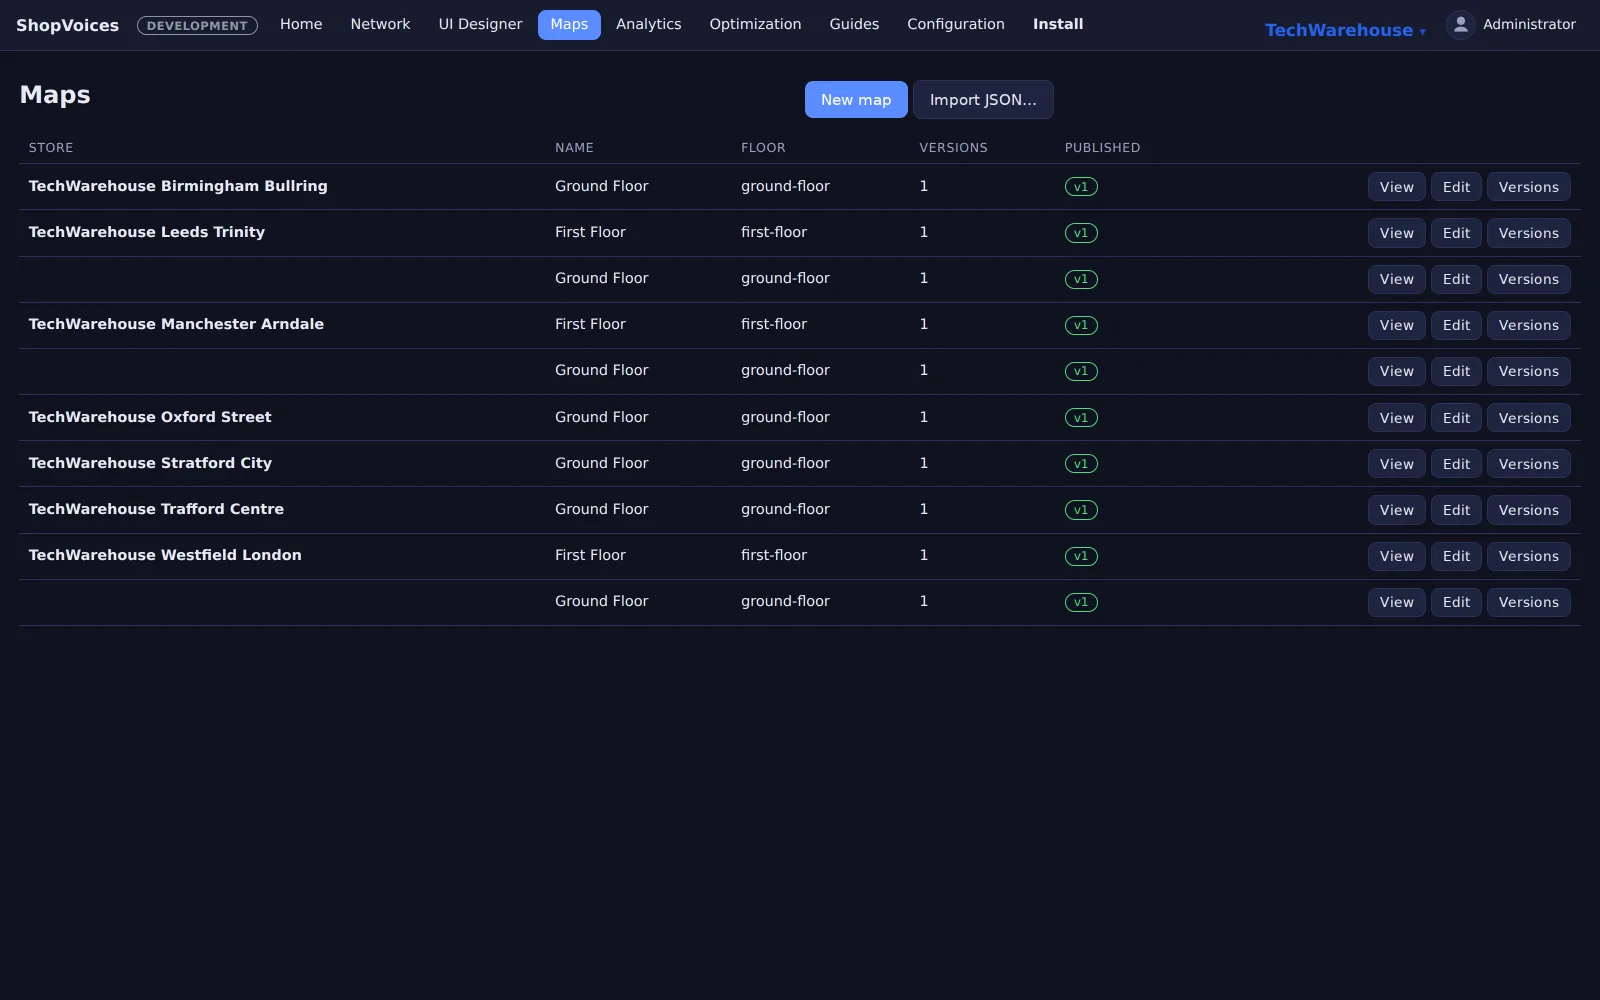
Every save is an immutable version in the map library, with hover previews and side-by-side floor thumbnails. Publishing points the store at the new version — and every kiosk, handheld and mobile page picks it up automatically within a minute, no restarts, no visits to the floor. Rolled the seasonal layout too early? Roll back the same way.
- A library of every store's maps, with versions and previews.
- Devices auto-refresh to the published map — hands-off distribution.
- Locally administered: each store keeps its own plan current, no head-office IT ticket.
See your own floor plan come alive
A pilot includes digitising your first stores — most floors are drawn in an afternoon.